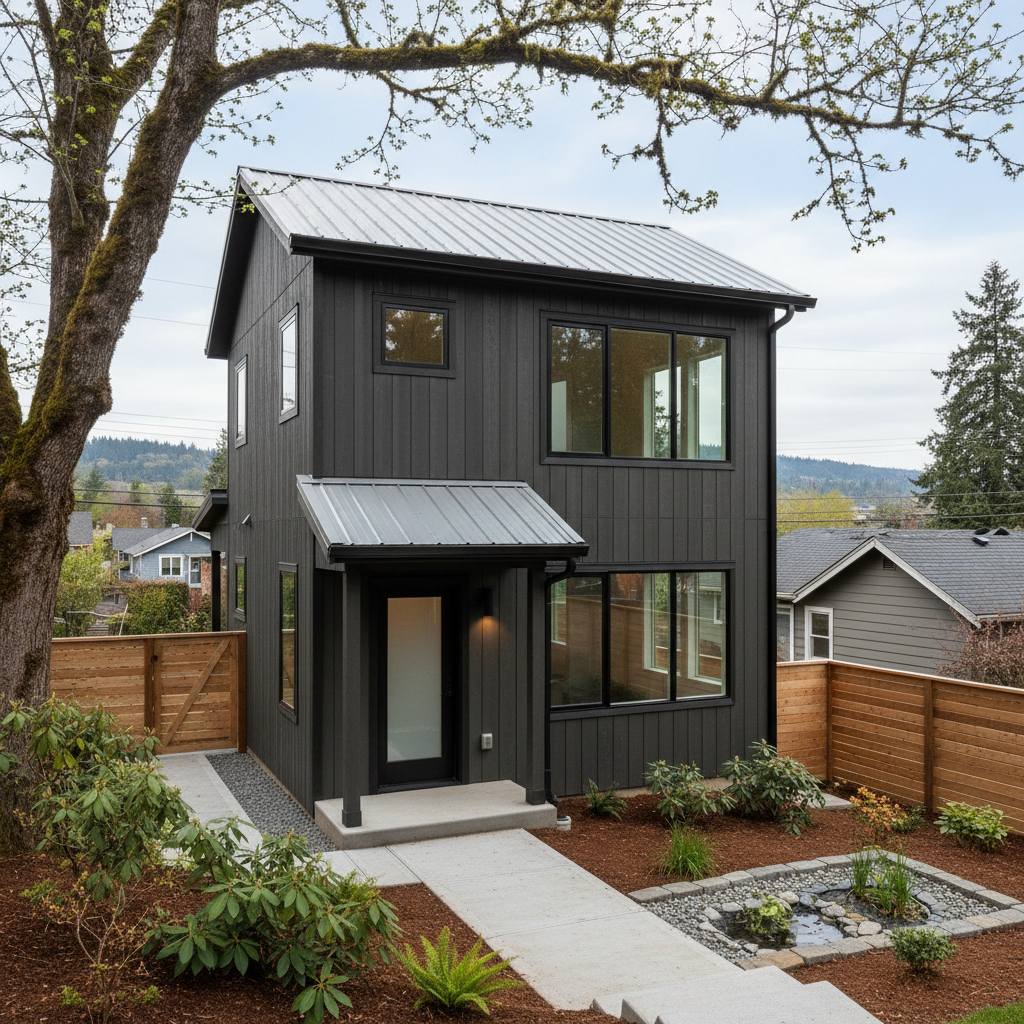
You have decided to build a backyard cottage or a basement conversion in Seattle, WA. It is easy to get caught up browsing floor plans and picking out tile, but rushing the early layout and drafting phase is a recipe for a massive delay. Seattle ADU Solutions sees homeowners make the exact same miscalculations over and over before construction even starts.
We will talk about what actually trips people up around Seattle so you can keep your project on track and your budget intact.
Designing Without Checking the Land First
Too many homeowners fall in love with a stock architectural plan online before ever walking their own backyard. Seattle lots are notoriously tricky. Between steep slopes in neighborhoods like West Seattle, glacial till soils, and unexpected utility easements, what looks great on a computer screen might be completely unbuildable on your actual plot of land.
If your designer drafts a layout without a proper topographical survey, you are rolling the dice. You might end up needing an engineered retaining wall or deep pier foundations that eat up half your contingency fund before the framing even goes up.
Forgetting Where the Sun Goes
We live in Seattle, but we must be realistic about our weather. Months of gray skies mean natural light is precious. Seattle ADU Solutions has walked through newly finished backyard units where the main living area faces dead north or gets completely blocked by the neighbor's massive cedar fence.
Orientation matters immensely. If you cram windows against a property line where privacy screens or fences block the light, your brand-new space is going to feel like a cave from October through May. Work with your designer to map out where the southern light hits, even if it means tweaking your favorite floor plan.
Failing to Plan for Utility Runs
People get hyper-focused on bedrooms and kitchens, completely forgetting how water, power, and sewage actually get from the street to the back of the property. Tying into an older sewer main across a sloped yard can cost a lot of money if it was not factored into the initial design scope. Seattle ADU Solutions always tells homeowners to check the sewer lateral and electrical panel capacity on day one. Discovering mid-design that your main house panel needs a costly and difficult upgrade is a nasty surprise.
Overcomplicating the Rooflines
Architects love dramatic roof pitches and complex angles. But in the Pacific Northwest, every valley and weird intersection is a potential leak point down the line. Keeping things clean and straightforward is not just about saving money on framing labor—it is about building something that stands up to heavy winter downpours without requiring constant maintenance.
Take a step back, look at the big picture, and design smart from the ground up. A well-thought-out project saves you from endless compromises later.